
The Renaissance Plan 2.0
In May 2017, the University of San Diego’s Board of Trustees approved the most ambitious capital improvement plan in USD’s history. The Renaissance Plan combined three strategic initiatives: strategic new construction to facilitate growing academic fields, the restoration of select legacy buildings, and a comprehensive approach to deferred maintenance while maintaining the ability to construct fully funded other projects. This resulted in the construction of the Learning Commons, the Knauss Center for Business Education, the full renovation of Copley Library, the restoration of Camino and Founders Halls and the reduction of campus deferred maintenance by 50% (as of 2016 estimates). As fully funded projects, the Ministry Center, the Belanich Engineering Center and the Palomar Health Student Wellness Center were also constructed during this time.
The Board of Trustees reviewed the results of the original Renaissance and, due to its success, approved the Renaissance Plan 2.0 in May 2025. Like the original Renaissance Plan, Renaissance 2.0 will again focus on strategic new construction, restoration of legacy buildings and deferred maintenance.
Projects planned as part of Renaissance 2.0 include:
- Donald and Darlene Shiley STEM Institute
- PTAs Law, Grad and Upper Division housing
- Warren Hall restoration
- Maher Hall plumbing
- Shiley Science & Technology classroom renovation
- Annual Deferred Maintenance
- Other projects that become fully funded
The Renaissance Plan 2.0 aligns with the university's Strategic Plan, Lighting the Way to 2030, specifically Goal #1 Thriving Students, Goal #3 Responsible Stewardship and Goal #4 Thriving Faculty and Staff. Below is a description of each of the current Renaissance 2.0 projects. More details can be found on the USD Facilities Management website under Featured Projects.
Renaissance Plan 2.0 Projects
Donald and Darlene Shiley STEM Institute
Darlene Marcos Shiley pledged the largest-ever gift to the University of San Diego, and among the largest gifts to any Catholic university in the nation. The transformational gift of $75 million is an investment in USD’s people, programs and facilities. As part of that gift, the Donald and Darlene Shiley STEM Institute will be constructed adjacent to the Belanich Engineering Center. This new 3-story, 70,000 sq. ft. facility will include a rooftop meeting space, experimental apparatus zone and an ecology zone. The building will feature multiple maker and project spaces, a multi-purpose theater, an ideation plaza, an immersive visualization center, nine teaching labs, four classrooms, computer science space, multiple project team rooms and more.
PTAs
Housing demand at USD has grown significantly over the past decade. USD has space to accommodate first and second-year students but lacks beds for upper division undergraduates, graduate and law students. The PTAs are located on the southern portion of USD’s campus along Linda Vista Road. The previous 42-bed apartment style housing complex underutilized the site. In 2024, the university updated its Conditional Use Permit with the City of San Diego to allow for the construction of a 700-bed housing project for upper division undergraduates, graduate and law students. The 10-story project will include underground parking, market style amenities and a bridge that will link the apartments to the middle of campus. Construction is anticipated to begin in July 2026 and be complete in June 2029.
Warren Hall
Home to USD’s School of Law, Warren Hall was built in 1953 and has had multiple renovations over the life of the building. The restoration of Warren Hall is planned in a similar manner to the restoration of Camino and Founders Halls in the original Renaissance Plan. Upgrades include adding air conditioning to academic spaces, installing new windows, renovating all restrooms, installing new LED lighting, repairs to the building envelope, painting, adding new elevators and other ADA modifications. All infrastructure from wiring to plumbing will be replaced or upgraded. While this work is being done, opportunities to upgrade spaces to reflect current and future pedagogical approaches to teaching law will be implemented. Similarly, student space will be upgraded to current standards. Construction is anticipated to begin in June 2029.
Maher Hall
Maher Hall is planned for full restoration in future Renaissance initiatives. Until then, work will be focused on upgrading the plumbing lines in the building which face serious deterioration. This work is tentatively planned to be completed during the summer of 2027.
Donald P. Shiley Center for Science & Technology Classroom Renovation
With the start of classes in the Donald and Darlene Shiley STEM Institute in January 2028, there will be an opportunity to renovate classrooms and laboratory space in the Donald P. Shiley Center for Science & Technology. Planning for this will commence during the 2029-2030 academic year.
As with the original Renaissance Plan, addressing annual deferred maintenance is a strategic initiative of Renaissance 2.0. Projects will be identified and prioritized based on data from the university’s annual Gordian facility condition assessment of systems and spaces on campus, with consideration of the impacts to students and faculty and the structures that support them. Specific projects already identified include Maher Hall, noted previously, and upgrading critical utility infrastructure, including our primary electrical switchgear, to achieve the Energy Master Plan goal of creating a campus microgrid.
Beach Volleyball Courts
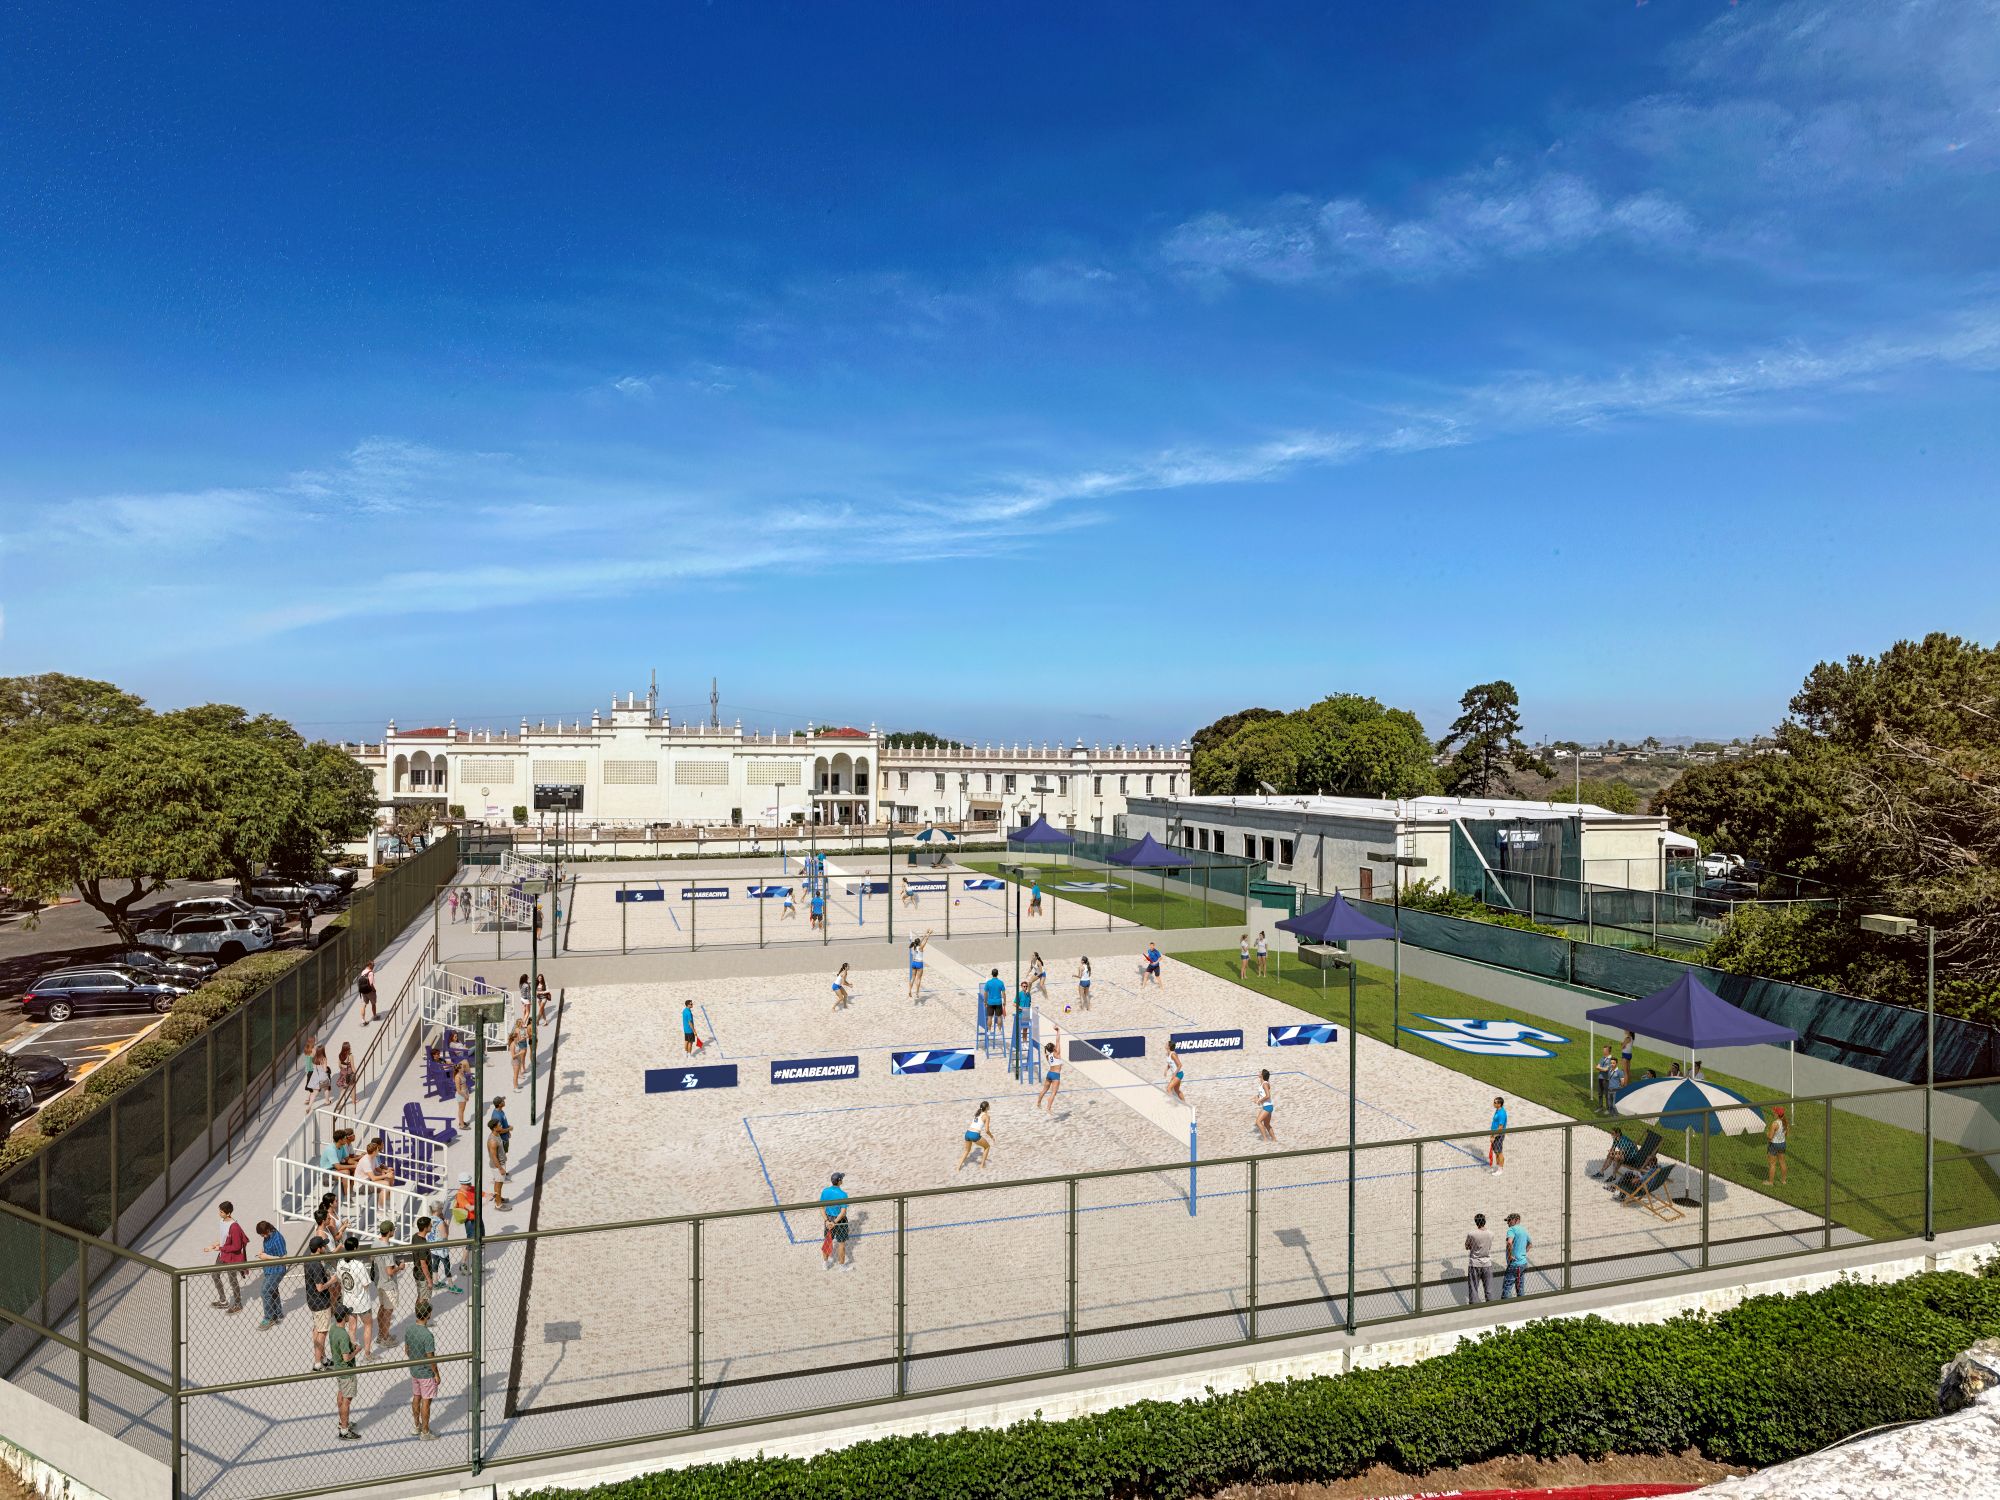
This project includes the construction of four Division 1 NCAA beach volleyball courts for the newly created Women's Beach Volleyball program at USD. New pedestrian ramps will allow for access to both pairs of courts and various site upgrades will enhance the accessibility of the courts from the main Sport Center entrance.
While The Renaissance Plan 2.0 is funded through multiple sources, it does not rely upon any tuition increases. Four main sources of funding are through a bond, institutional operating resources, a redirect of the quasi endowment and fund raising. The plan employs a save-and-spend approach to ensure that no project moves forward without the funding already identified and secured.
The Board of Trustees approved a Renaissance Plan 2.0 financing model in May of 2026. Stakeholder groups began meeting in the spring of 2025, and their work is ongoing. The first project commenced with the Donald and Darlene Shiley STEM Institute on May 26, 2026. Overall, Renaissance Plan 2.0 is a five-year plan with a goal to complete the new buildings and restorations outlined above at the conclusion of 2031.